









Description
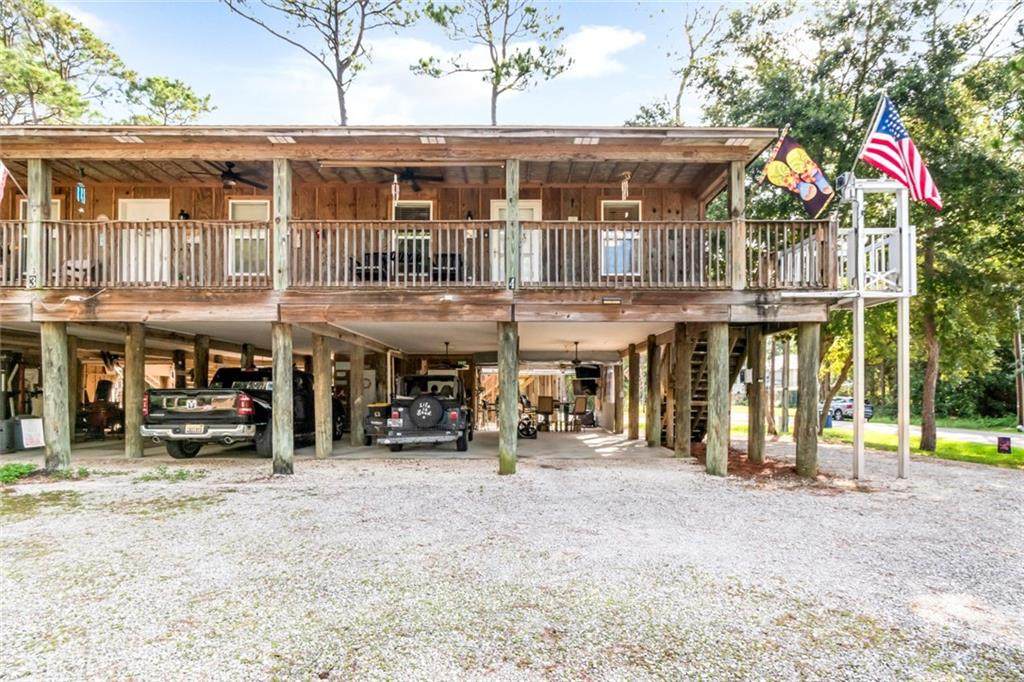
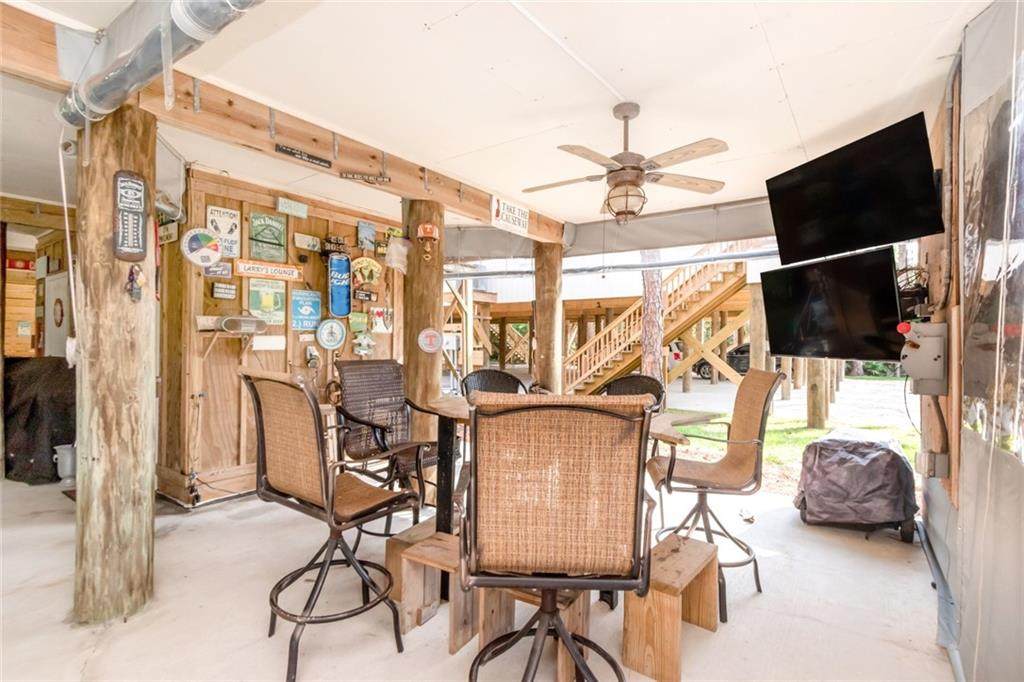
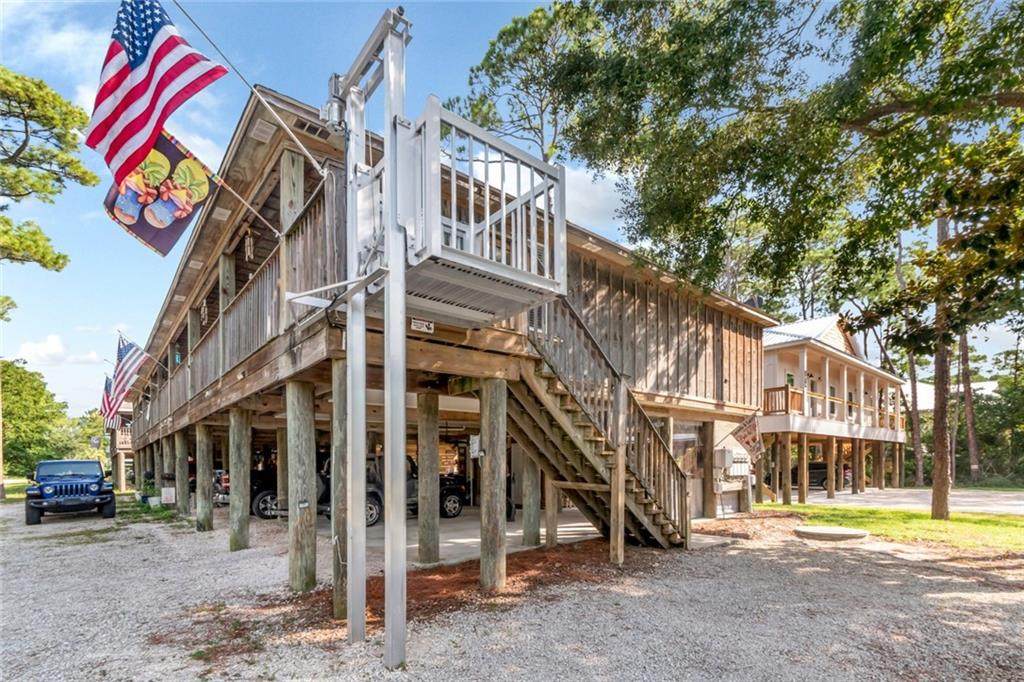
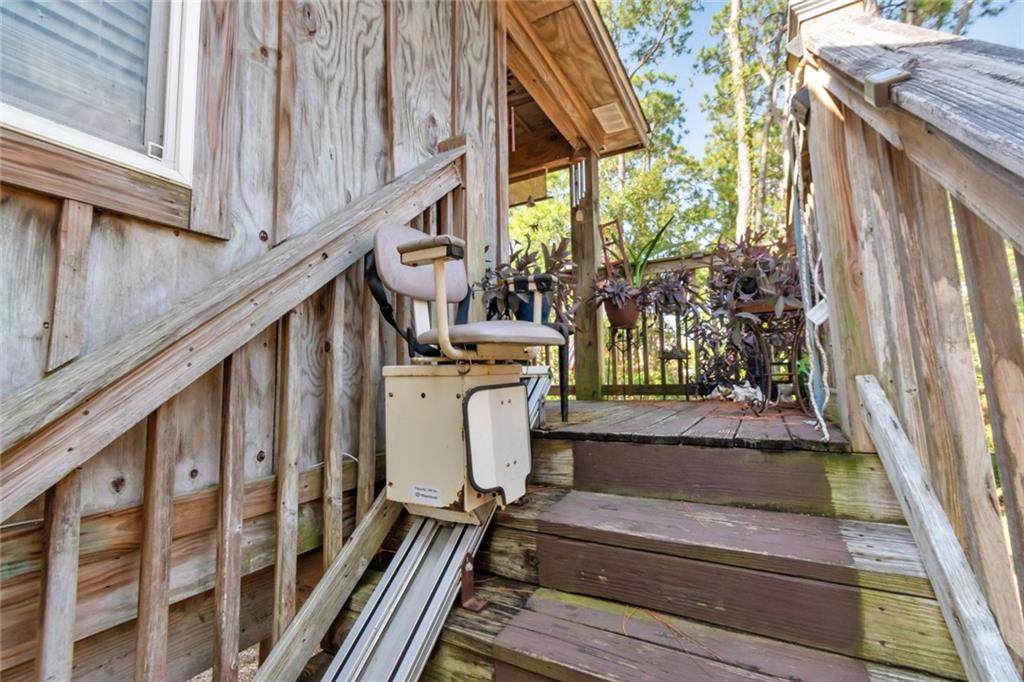
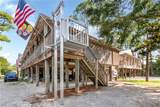
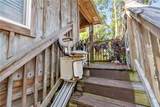
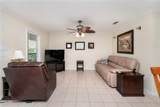
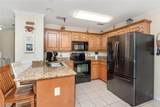
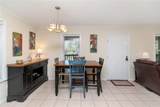
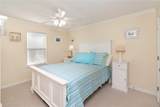
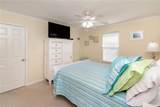
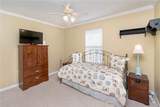
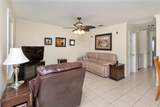
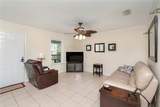
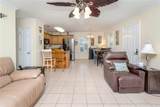
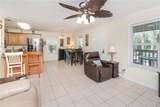
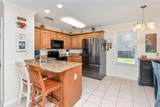
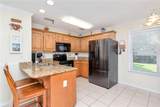
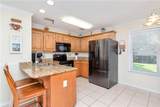
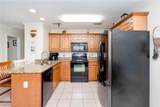
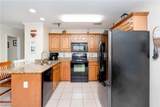
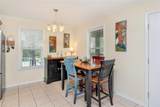
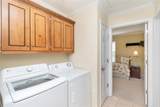
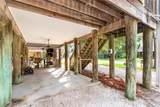
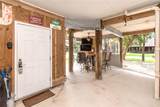
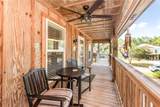
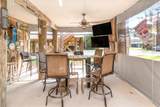
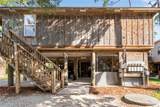
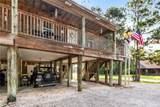
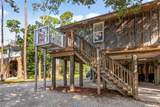
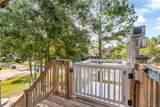
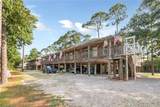
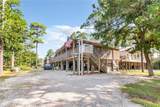
If you’ve dreamed of island living with the convenience of being just 30 minutes from Interstate access and approximately 40 minutes from Mobile, Alabama, this is your opportunity. Dauphin Island offers a relaxed coastal lifestyle with beautiful white sand beaches, local restaurants, unique shops, a wine bar, and a community of both full-time and part time residents. This charming 2-bedroom, 2 bath condo features an open-concept floor plan with the kitchen flowing seamlessly into the dining and living areas, creating the perfect space for entertaining. The kitchen offers stained wood cabinetry, granite countertops, a breakfast bar, and includes the stove, microwave, and dishwasher. One of the home’s standout features is the spacious area underneath, designed as an inviting gathering space where family and friends will love spending time. Drop-down weather curtains transform it into an all-season outdoor living area. Accessibility is enhanced with an electric lift at one end of the complex and an electric stair chair at the other. Additional upgrades include a Honeywell smart thermostat that can be controlled remotely, a 30-amp generator connection, and a large storage room with space for shelving and a refrigerator. Double covered parking is also included. Rentals are allowed but has to be minimum of 30 days. HOA dues are $675 per month and cover exterior maintenance, the roof, exterior insurance, garbage collection, and a Cook’s termite contract. Updates include a renovated kitchen (2009) and HVAC system (2021), which has been professionally serviced annually. Quiet surroundings, wonderful neighbors, and easy access to everything Dauphin Island has to offer. An exceptional place to call home. *** Listing Broker makes no representation to accuracy of square footage. Buyer to verify. Any/All updates per seller(s). ***
-
2BEDS
-
0.25ACRES
-
2BATHS
-
01/2 BATHS
-
868SQFT
-
$276$/SQFT
School Information
Description
If you’ve dreamed of island living with the convenience of being just 30 minutes from Interstate access and approximately 40 minutes from Mobile, Alabama, this is your opportunity. Dauphin Island offers a relaxed coastal lifestyle with beautiful white sand beaches, local restaurants, unique shops, a wine bar, and a community of both full-time and part time residents. This charming 2-bedroom, 2 bath condo features an open-concept floor plan with the kitchen flowing seamlessly into the dining and living areas, creating the perfect space for entertaining. The kitchen offers stained wood cabinetry, granite countertops, a breakfast bar, and includes the stove, microwave, and dishwasher. One of the home’s standout features is the spacious area underneath, designed as an inviting gathering space where family and friends will love spending time. Drop-down weather curtains transform it into an all-season outdoor living area. Accessibility is enhanced with an electric lift at one end of the complex and an electric stair chair at the other. Additional upgrades include a Honeywell smart thermostat that can be controlled remotely, a 30-amp generator connection, and a large storage room with space for shelving and a refrigerator. Double covered parking is also included. Rentals are allowed but has to be minimum of 30 days. HOA dues are $675 per month and cover exterior maintenance, the roof, exterior insurance, garbage collection, and a Cook’s termite contract. Updates include a renovated kitchen (2009) and HVAC system (2021), which has been professionally serviced annually. Quiet surroundings, wonderful neighbors, and easy access to everything Dauphin Island has to offer. An exceptional place to call home. *** Listing Broker makes no representation to accuracy of square footage. Buyer to verify. Any/All updates per seller(s). ***
© 2026 Gulf Coast Multiple Listing Service, Inc. All rights reserved. All information provided is deemed reliable but is not guaranteed or warranted and should be independently verified. The data relating to real estate for sale on this web site comes in part from the IDX/RETS Program of the Gulf Coast Multiple Listing Service, Inc. IDX/RETS real estate listings displayed which are held by other brokerage firms contain the name of the listing firm. The information being provided is for consumers' personal, non-commercial use and will not be used for any purpose other than to identify prospective properties consumers may be interested in purchasing. Data last updated: 2026-10-12T16:44:49.697.
Mobile Bay Realty